Bungalow

354 Rue des Saules, Saint-Amable J0L 1N0

$749,400 CAD

MLS: 27329068

Listing agents

Jonathan Laroche Residential Real Estate Broker 4388291966 4506783150 jonathan@larochelemay.com
Kym Lemay Residential Real Estate Broker 5147812545 4506783150 kym@larochelemay.com

Description

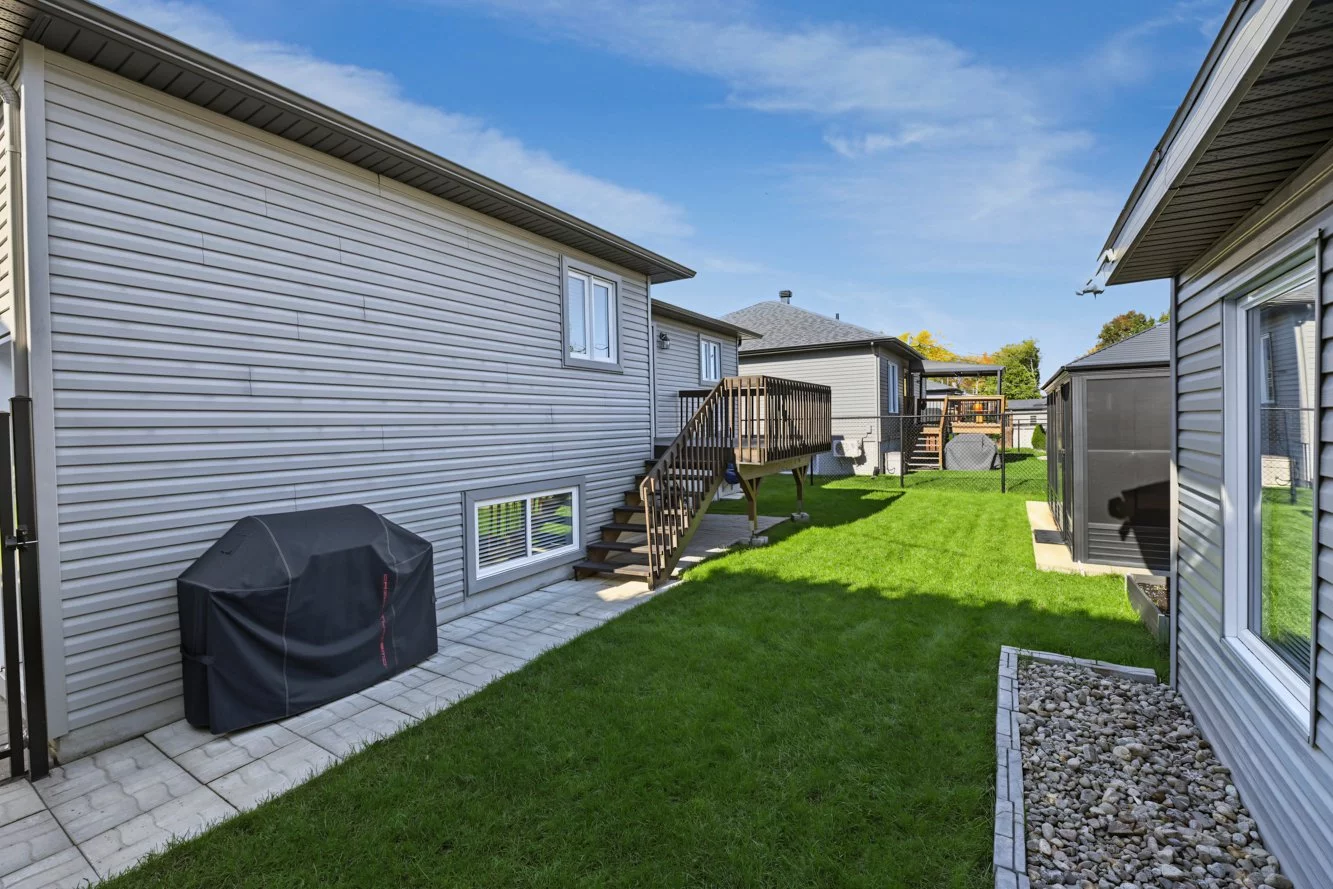
Discover this thoughtfully designed property, built on piles during its original construction, offering bright and functional living spaces. The dining room provides direct access to an elevated outdoor terrace. The property features 4 bedrooms, including 2 on the main floor, as well as 2 bathrooms. The fully finished basement, with direct outdoor access, offers additional versatile living space. Outside, enjoy a fenced backyard, a gazebo installed on concrete slabs housing a hot tub, and a storage shed. Wall-mounted air conditioning (2024) and an electric vehicle charging station complete this property.

Overview

Bedrooms
4
Bathrooms
2 Bathrooms
Powder rooms
0
Rooms
12 Rooms
Year built
2016
Living area
NA
Lot area
4,844 pc
Building type
Detached
Building dimensions
38 x 29 feet
11.58 x 8.78 meters
Lot dimensions
51 x 95 feet
15.54 x 28.96 meters

Addendum

Welcome to 354 des Saules!

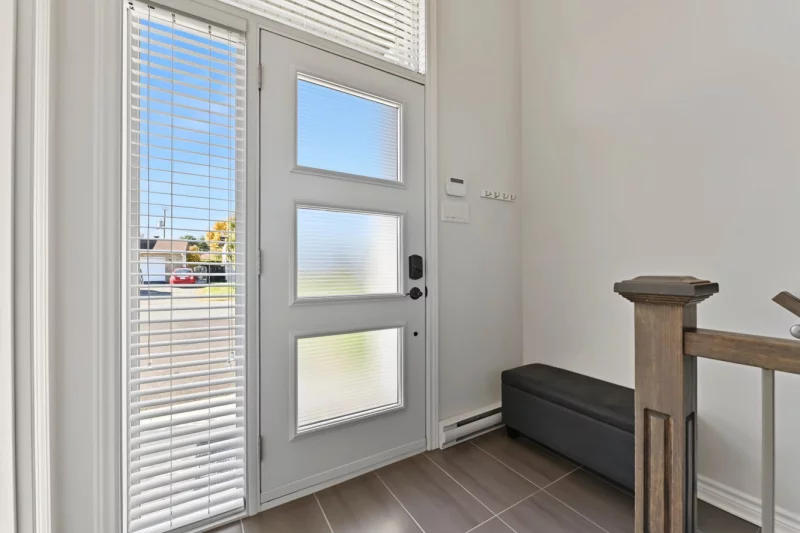
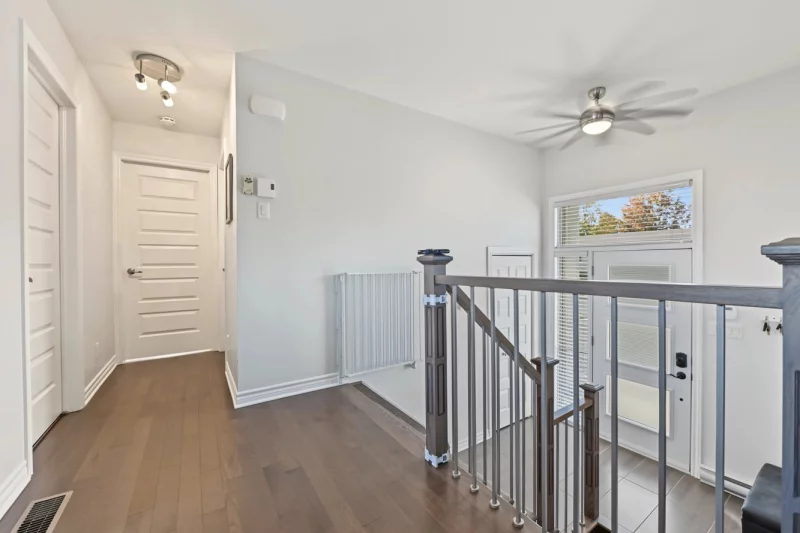
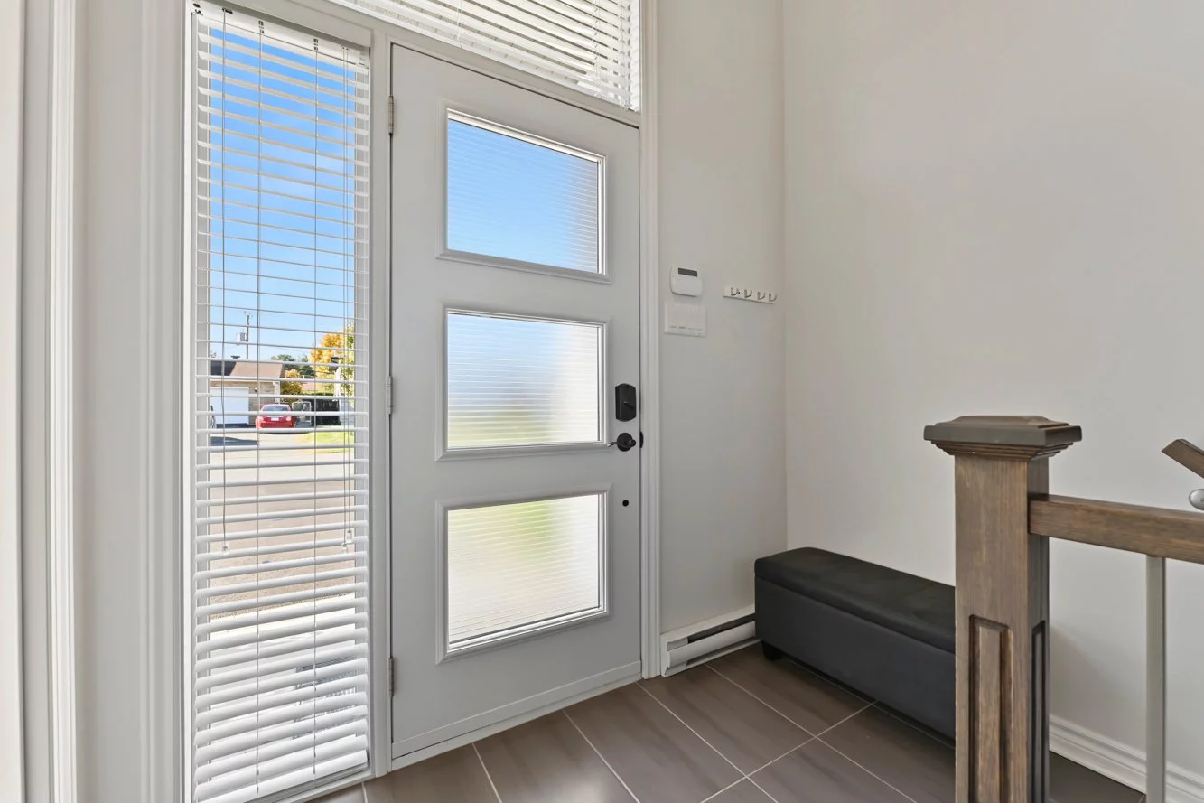
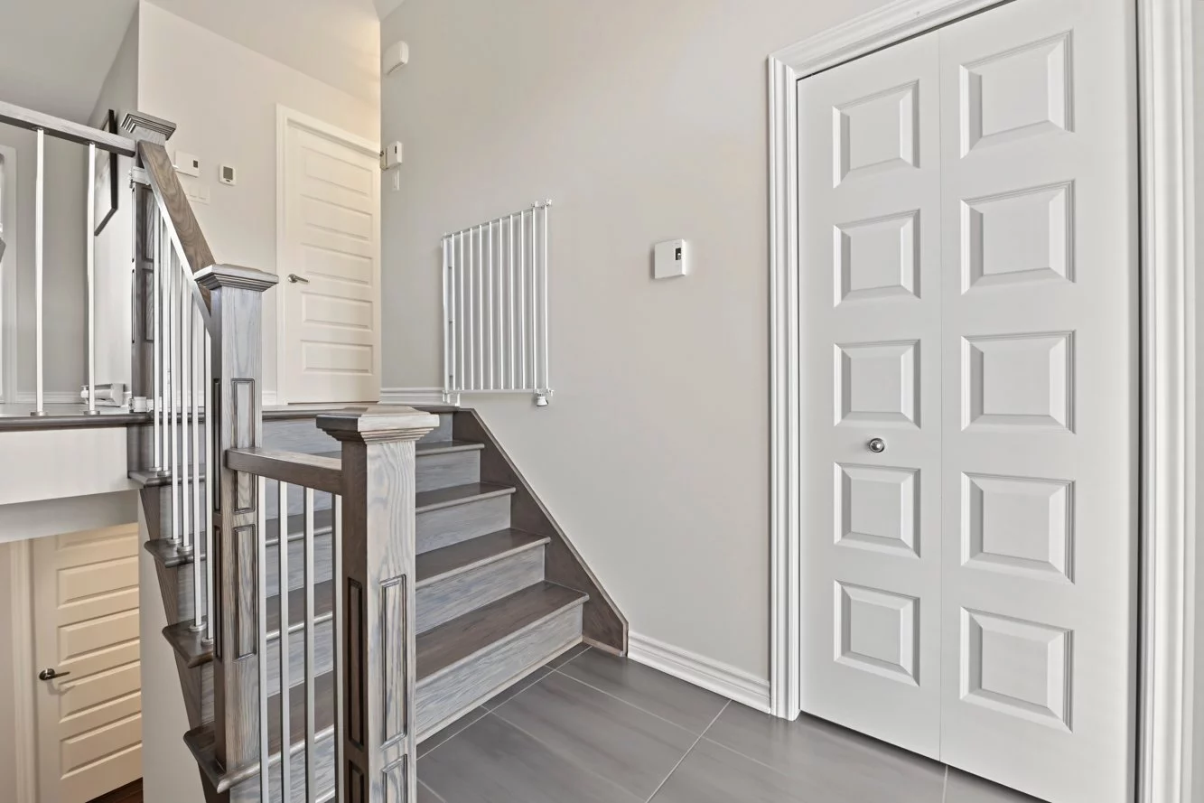
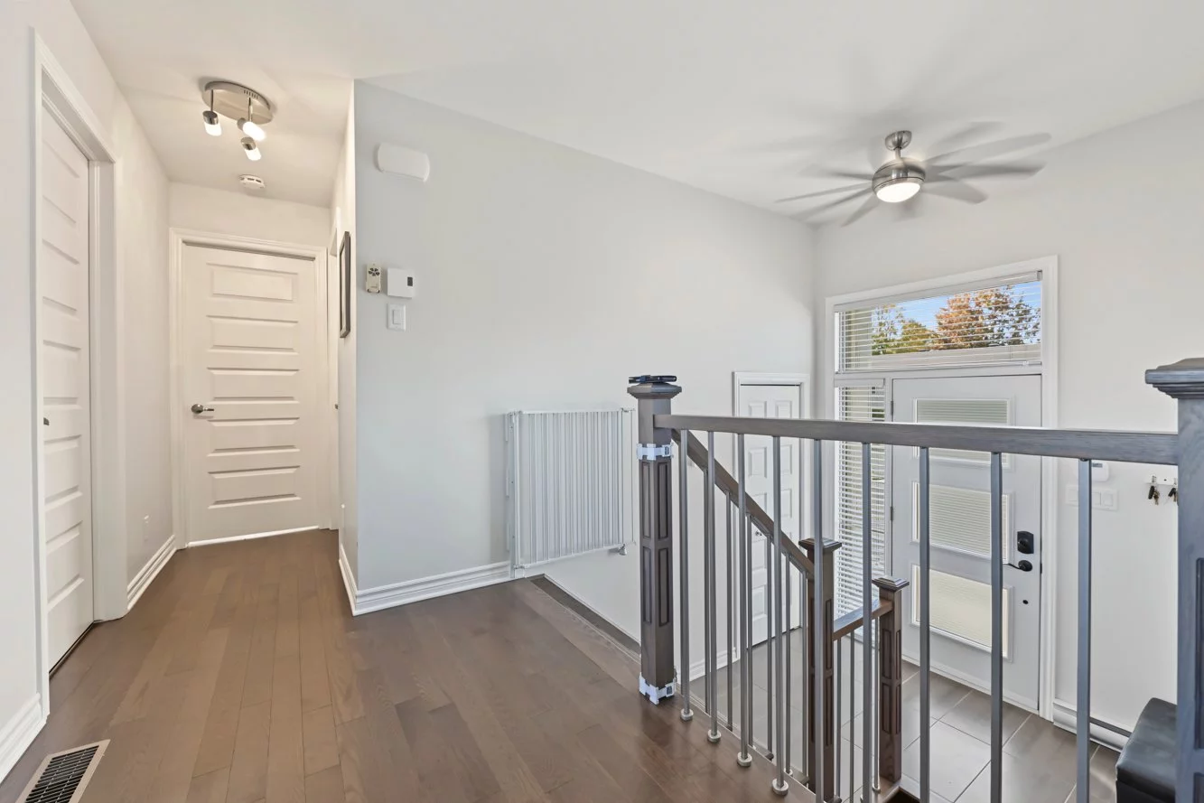
A bright entrance hall welcomes you and leads to a wooden staircase providing access to the main living area.

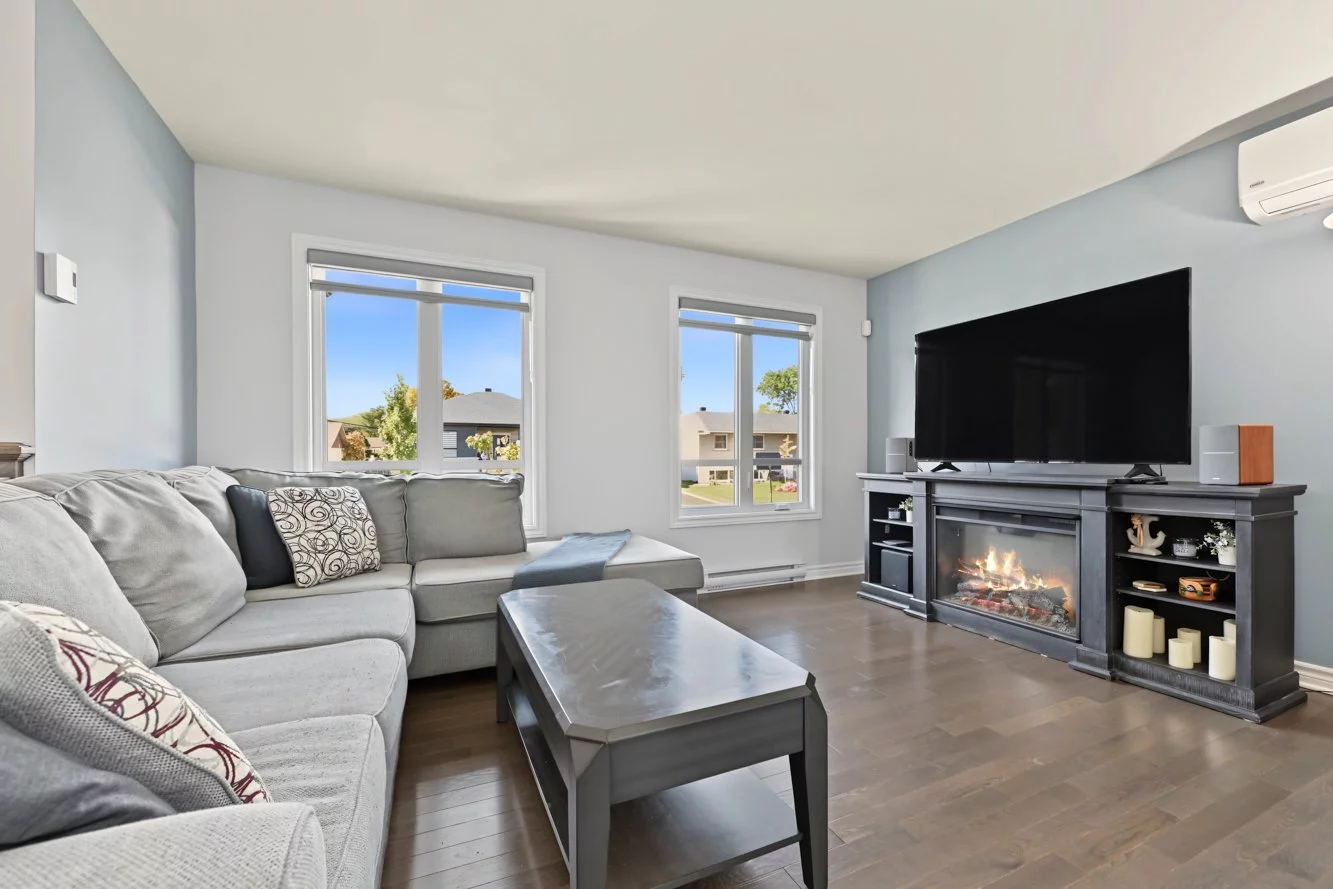
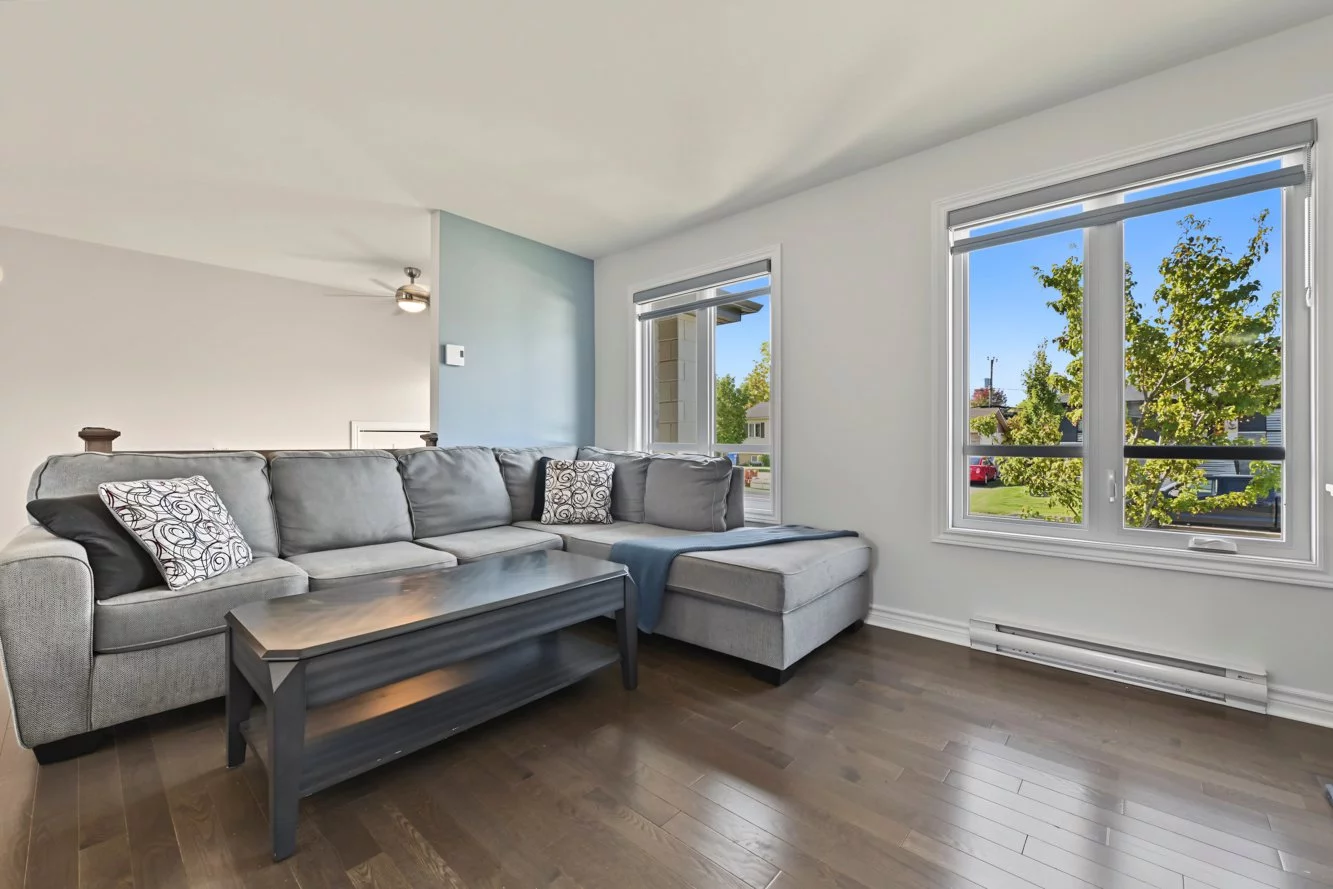
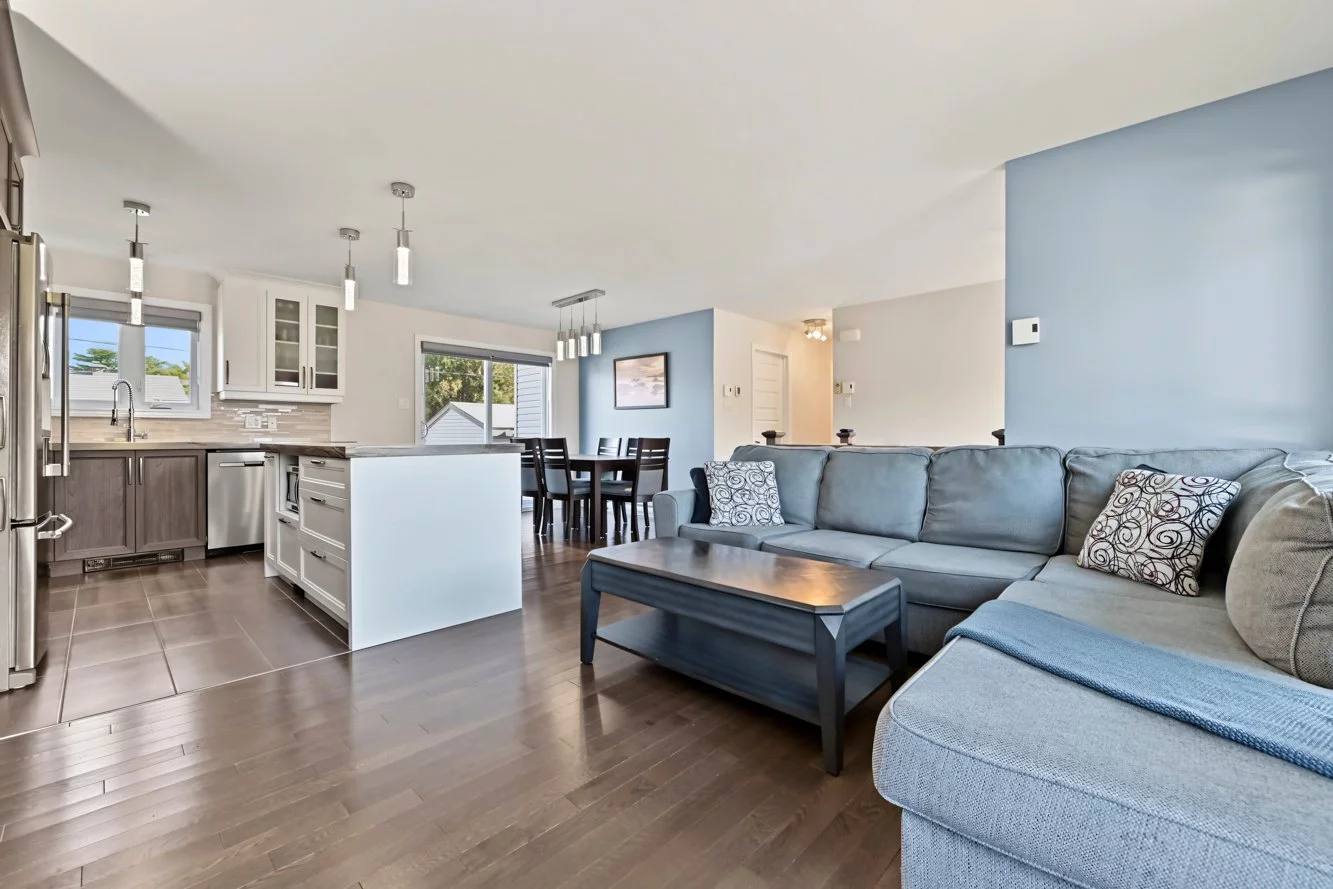
The spacious living room stands out with its beautiful hardwood floors and open-concept layout.

The dining room blends seamlessly into the living area and offers direct access to the elevated outdoor terrace.

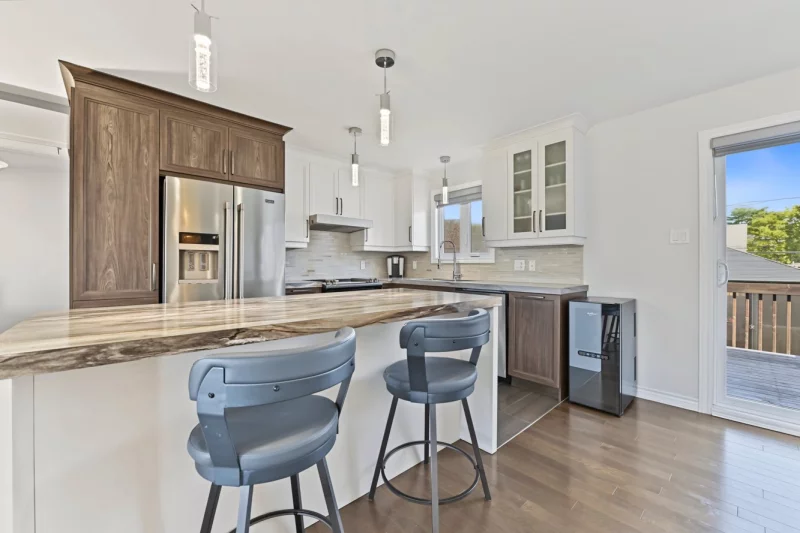
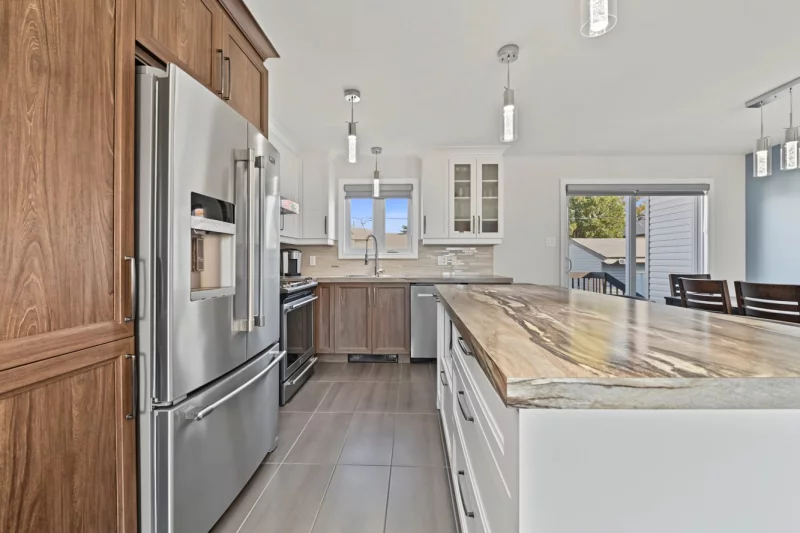
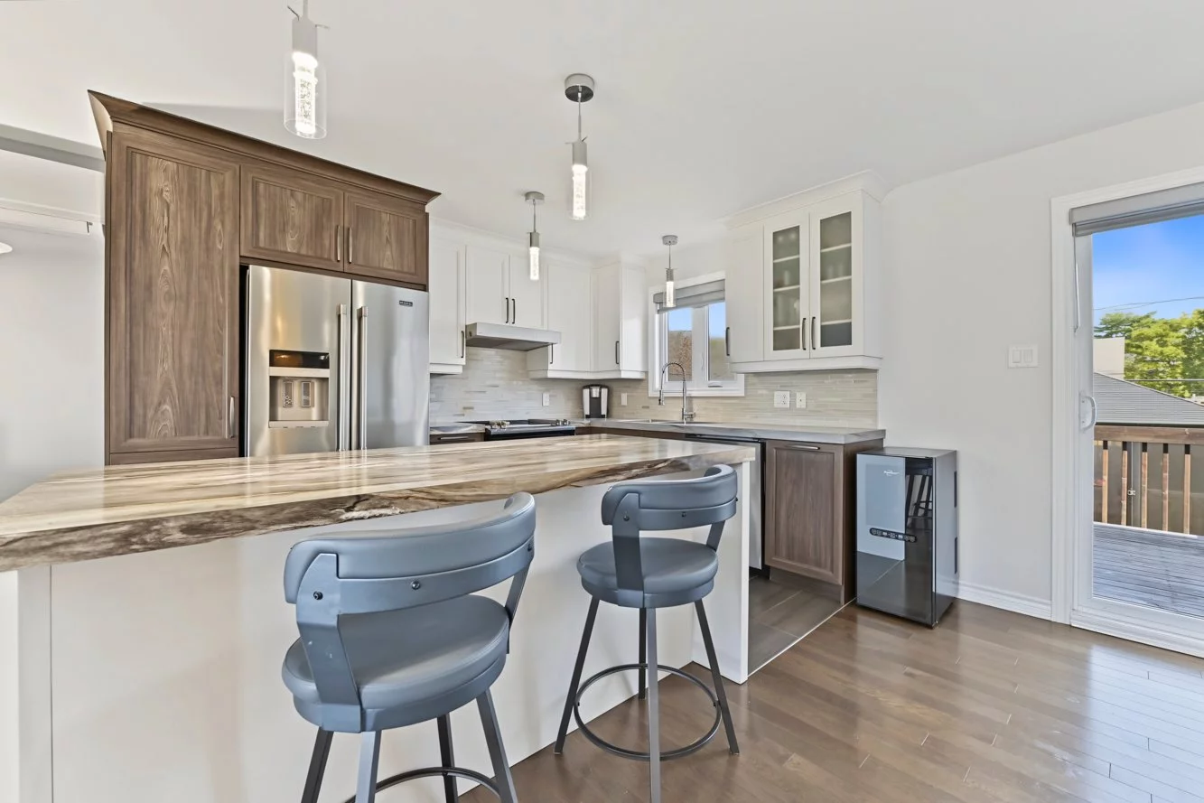
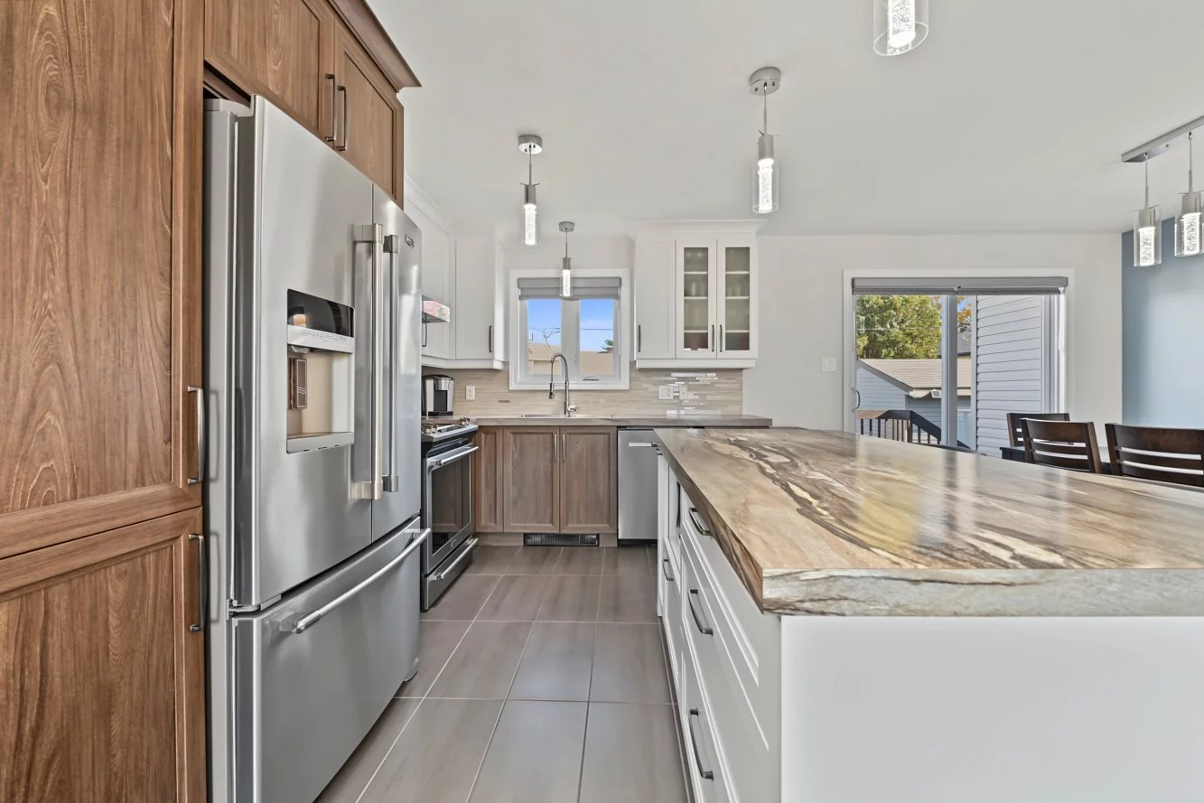
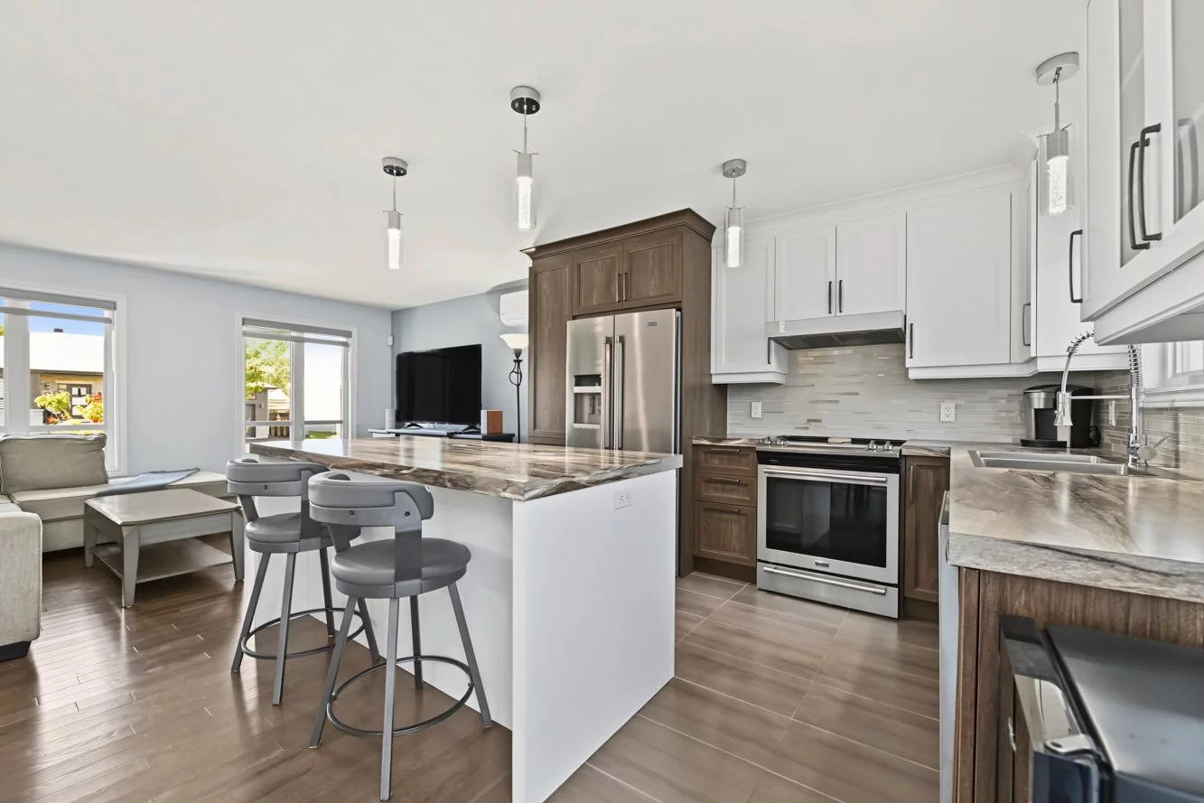
The modern and functional kitchen features ample cabinetry with contrasting finishes and a central island with seating. Open to the dining room and living room, it provides a practical and inviting space for everyday living.

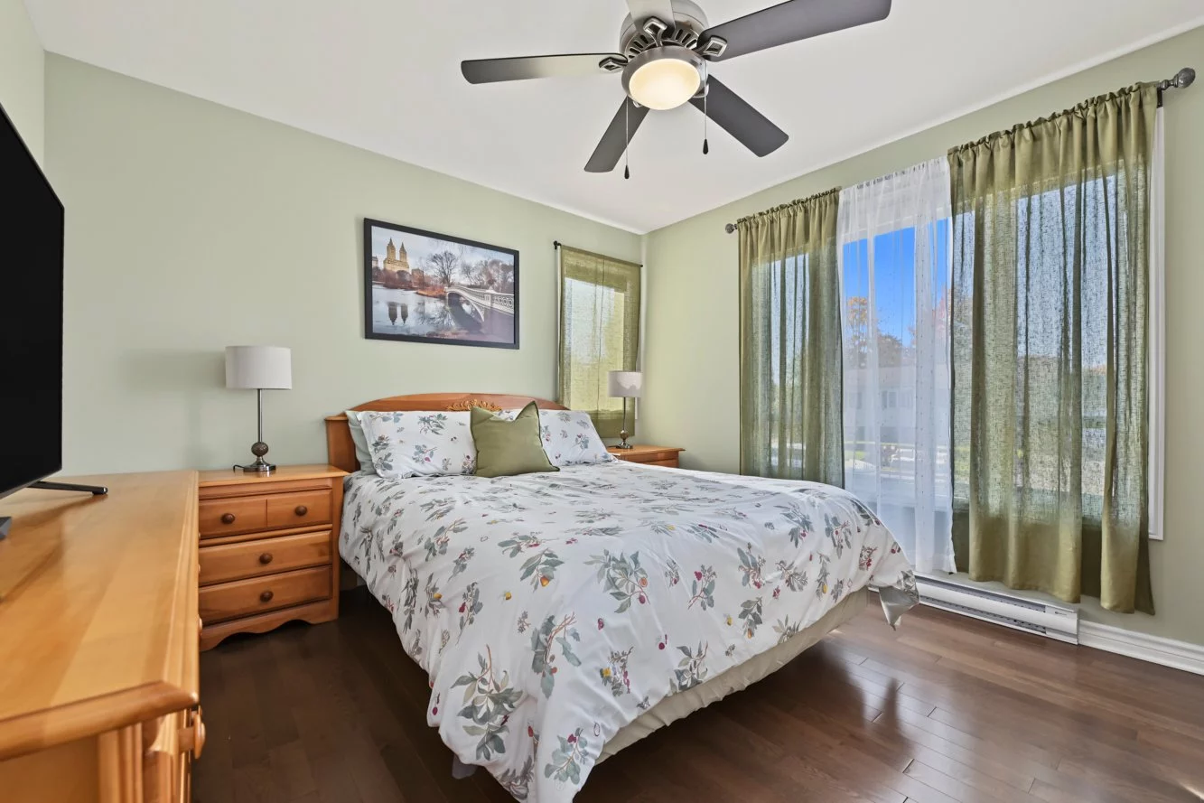
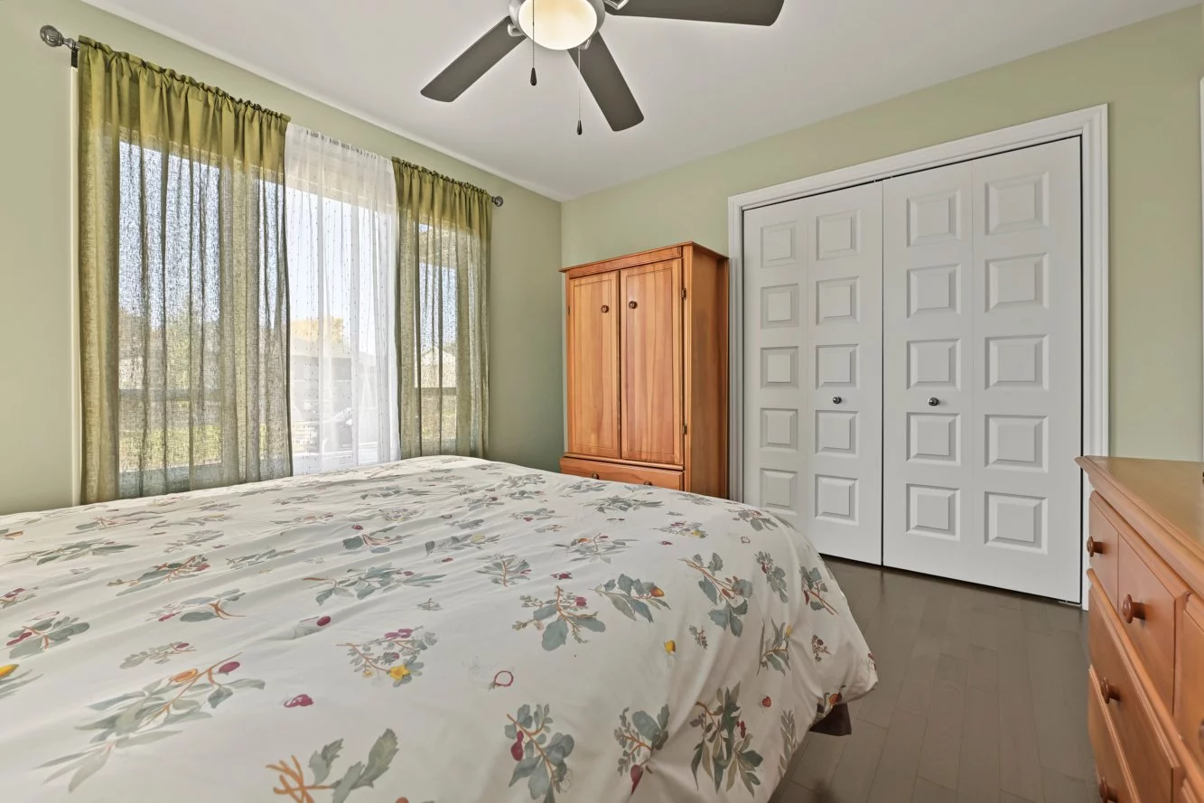
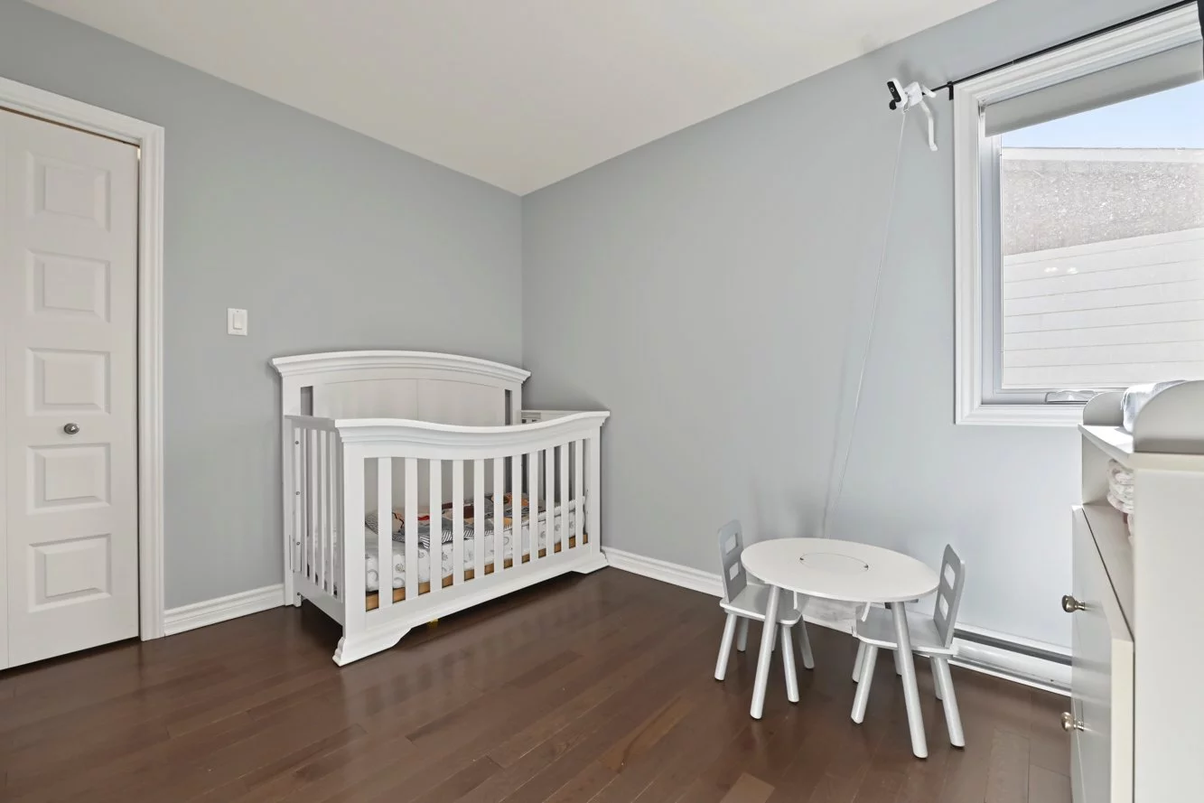
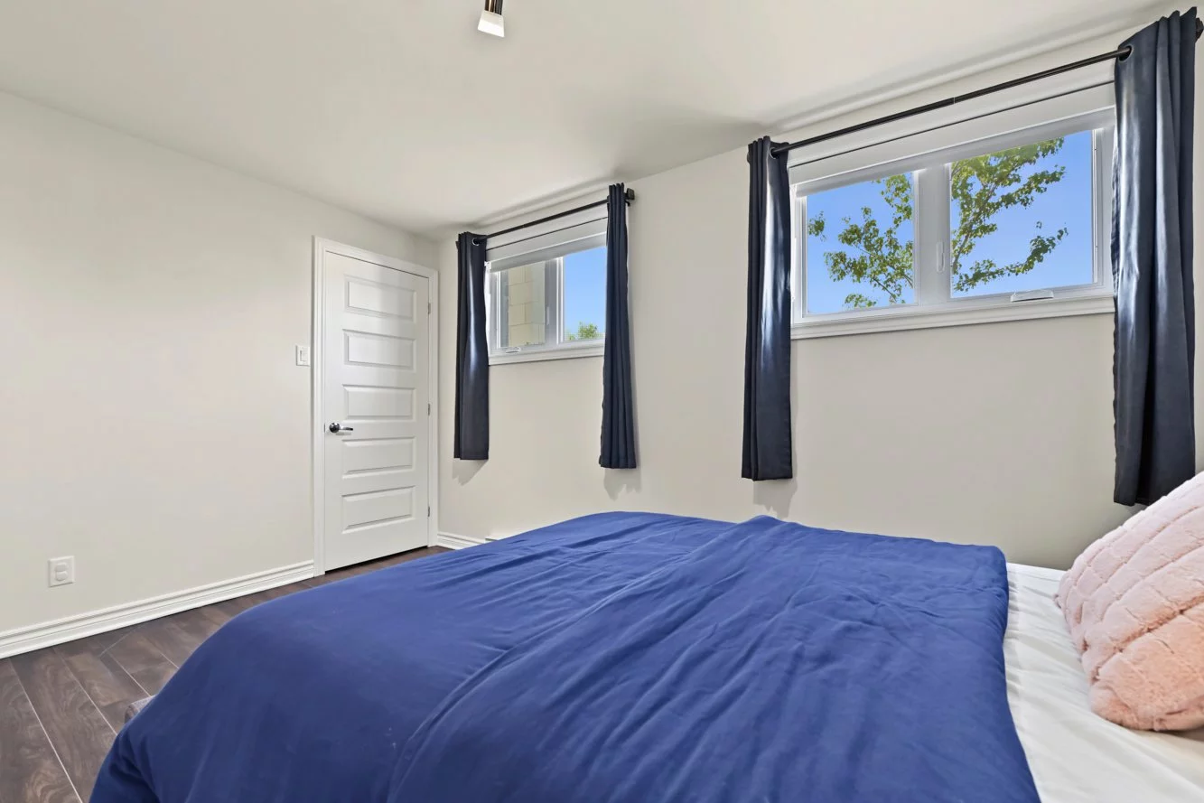
The main floor features two generously sized bedrooms.

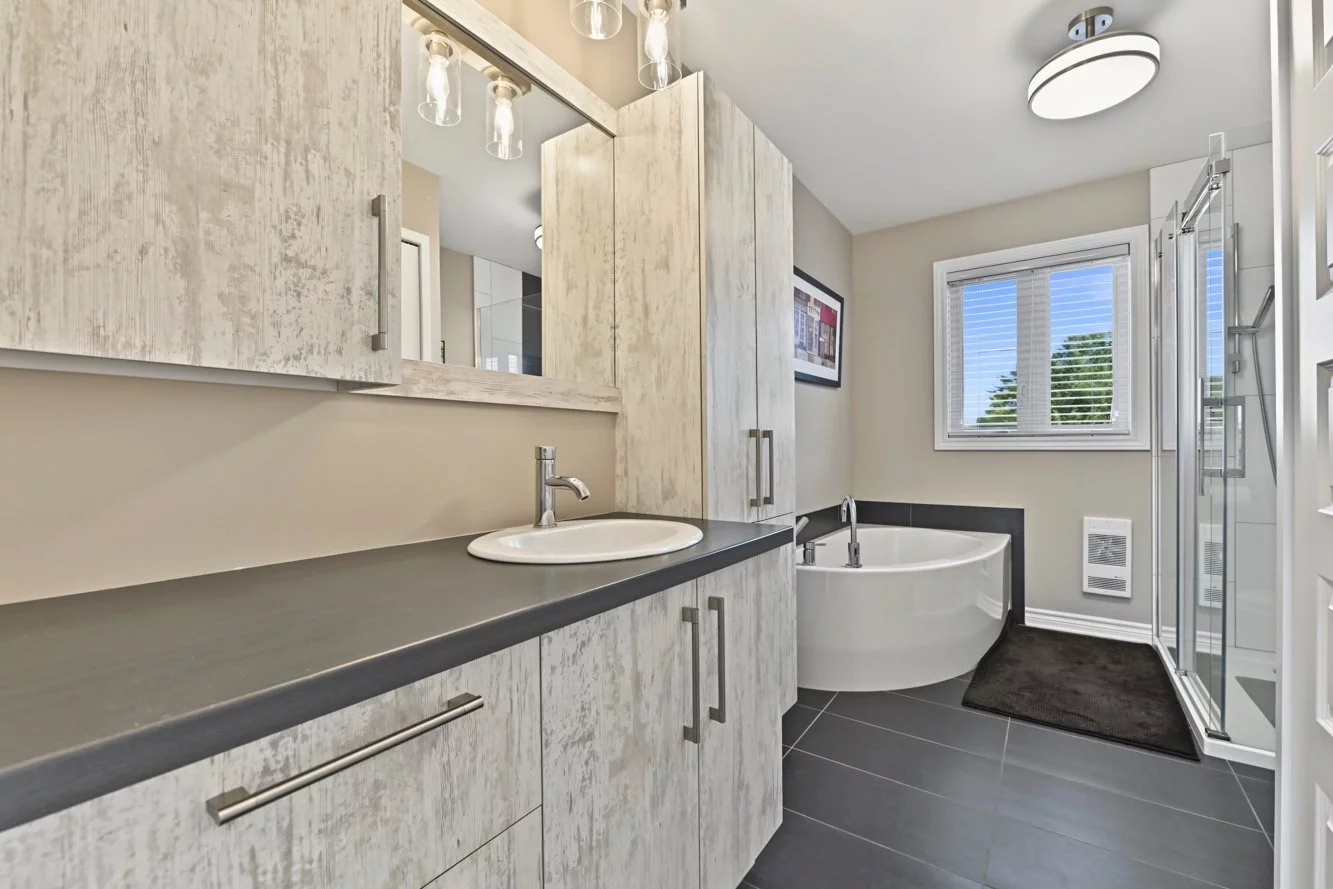
A full bathroom with a freestanding bathtub and a separate glass-enclosed shower completes this level.

BASEMENT

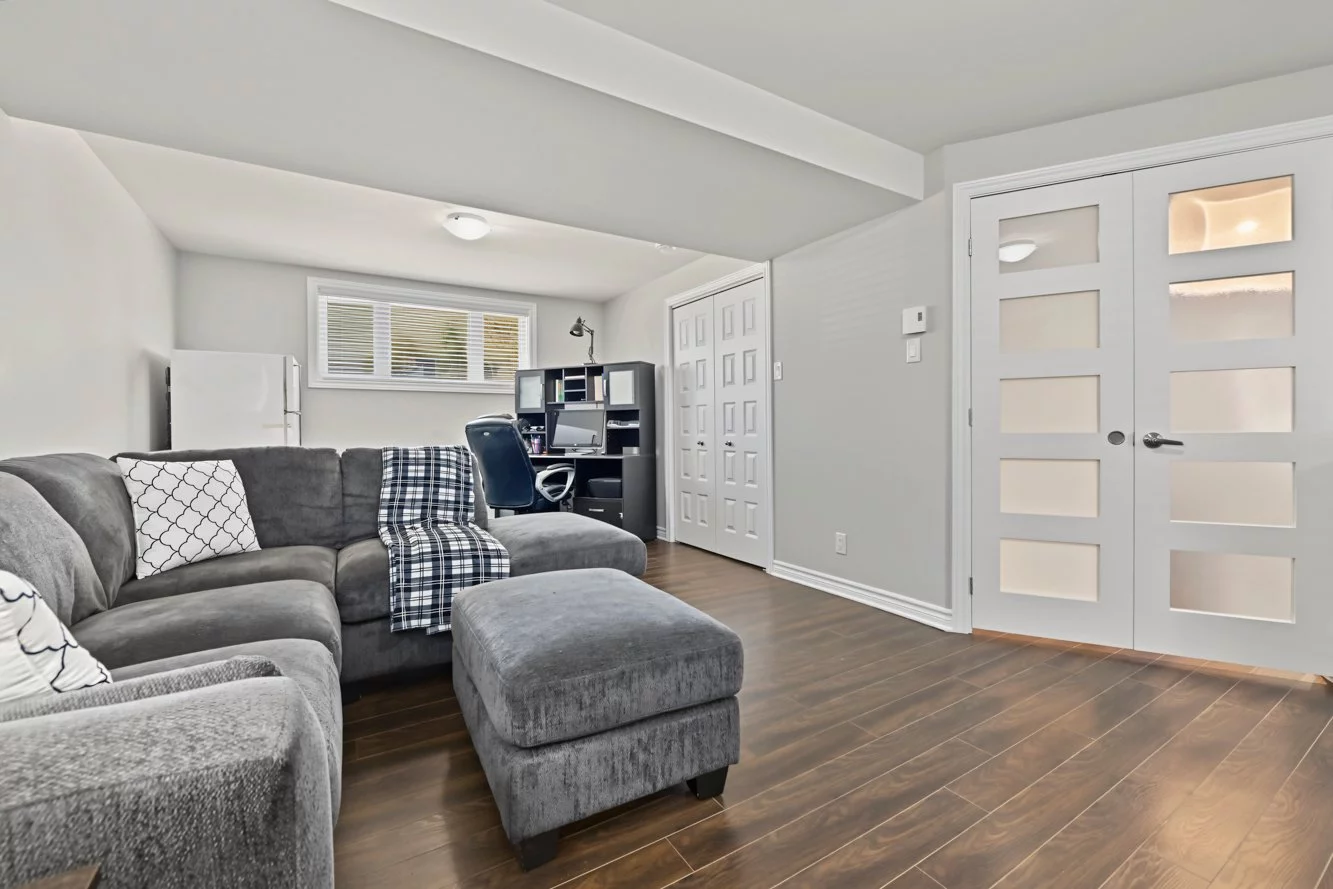
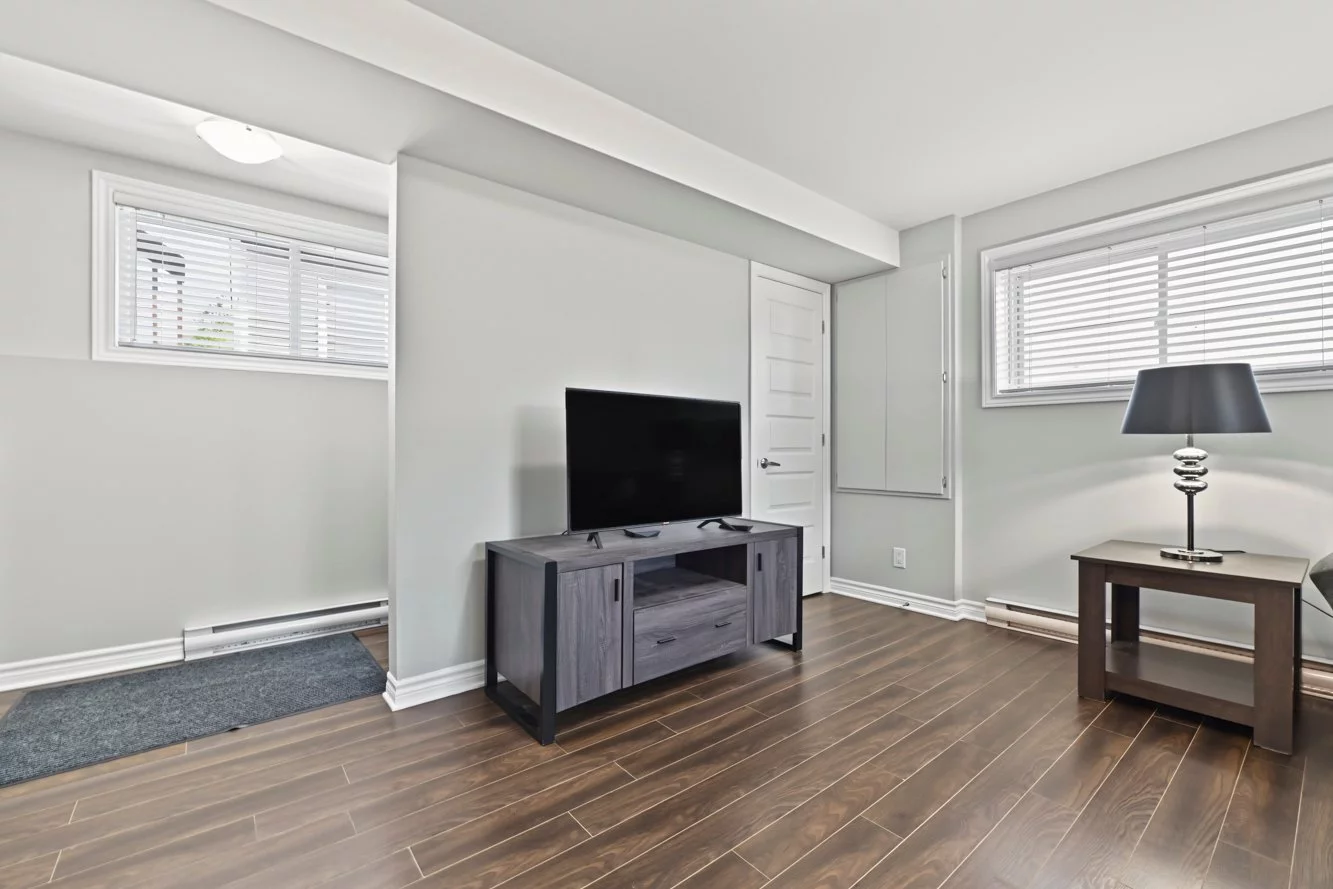
Fully finished, the basement offers a spacious family room with numerous layout possibilities. This versatile space can accommodate a home theatre, playroom, or home office.

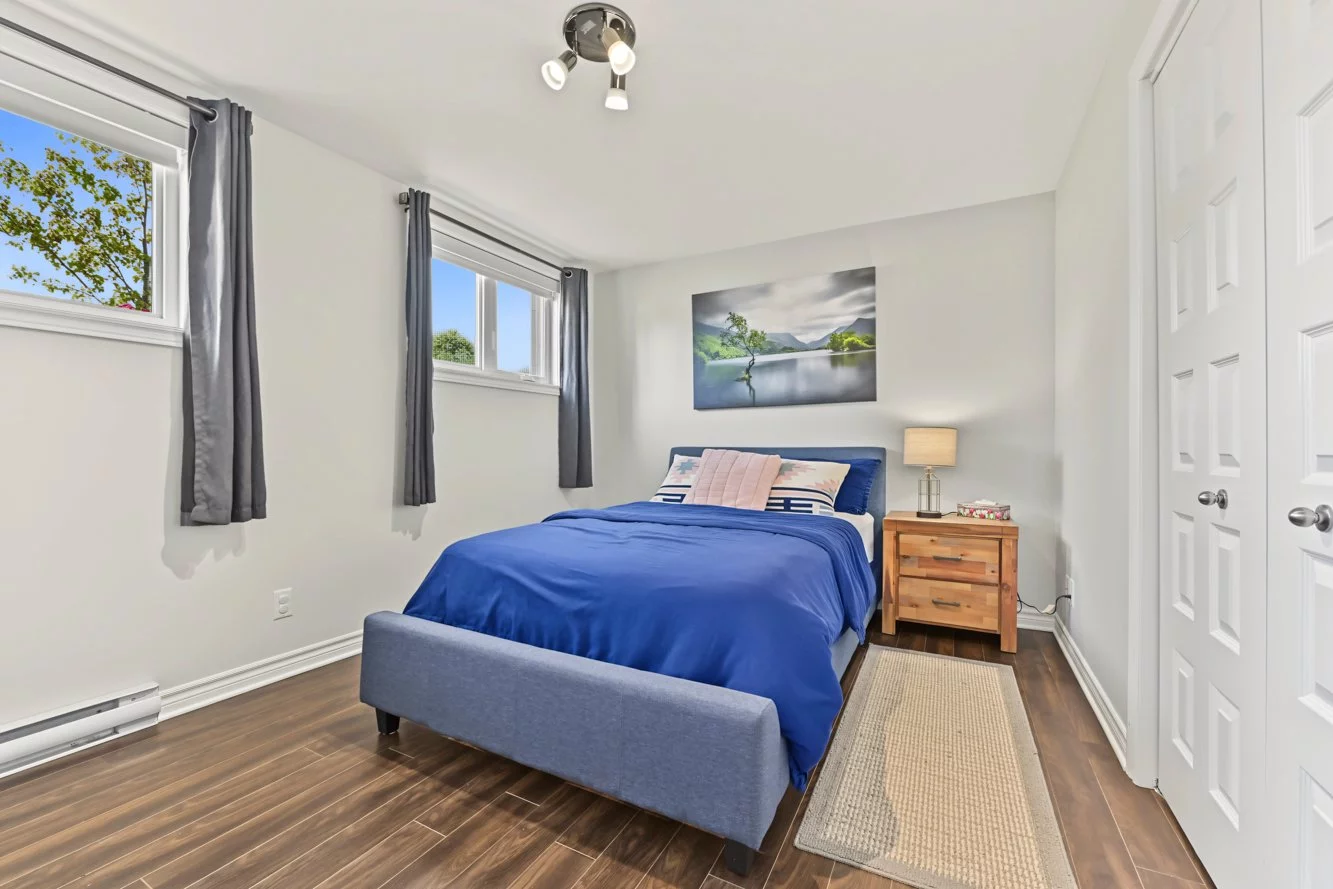
A third generously sized bedroom and a second bathroom with a bathtub and shower combination complete this level.

The basement also benefits from direct outdoor access, adding to the property's functionality.

OUTDOOR FEATURES

- Fully fenced backyard.
- Elevated terrace accessible from the dining room.
- Gazebo installed on concrete slabs, housing a hot tub.
- Large shed offering additional storage space.
- Beautifully maintained landscaping with grassy areas and interlocking paving stones.
- Large asphalt driveway providing parking for several vehicles.
- Electric vehicle charging station.

NEARBY AMENITIES AND SERVICES

- Elementary schools: de l'Envolée, de l'Odyssée, Le Sablier, and Le Rocher.
- François-Williams High School.
- Early childhood centres (CPE), daycares, and childcare services.
- IGA grocery store, Jean Coutu and Familiprix pharmacies, shops, and restaurants.
- Parc Le Rocher, Parc Notre-Dame-de-la-Paix, and Parc Albini-Gemme.
- Public transportation.

Building details

Basement
6 feet and over
Finished basement
Other
Separate entrance
Bathroom / Washroom
Seperate shower
Heating system
Electric baseboard units
Windows
PVC
Foundation
Poured concrete
Siding
Brick
Stone
Vinyl
Window type
Crank handle
Roofing
Asphalt shingles

Lot details

Driveway
Asphalt
Other
Double width or more
Landscaping
Fenced
Patio
Landscape
Pool
Other
Parking
Outdoor
Topography
Flat
Zoning
Residential

Features

Water supply
Municipality
Heating energy
Electricity
Equipment available
Central vacuum cleaner system installation
Private balcony
Level 2 charging station
Wall-mounted air conditioning
Private yard
Ventilation system
Partially furnished
Alarm system
Proximity
Highway
Daycare centre
Park - green area
Bicycle path
Elementary school
High school
Cross-country skiing
ATV trail
Public transport
Available services
Fire detector
Sewage system
Municipal sewer

Unit rooms

Unit LevelRoomDimensionsFlooring
PRINCIPAL Ground floorHallway7.3x8.8 PCeramic tiles
PRINCIPAL Ground floorLiving room13.5x11.5 PWood
PRINCIPAL Ground floorKitchen10.4x10.6 PCeramic tiles
PRINCIPAL Ground floorDining room8.2x7.5 PWood
PRINCIPAL Ground floorPrimary bedroom11.7x11.1 PWood
PRINCIPAL Ground floorBedroom8.6x10.6 PWood
PRINCIPAL Ground floorBathroom7.9x11.11 PCeramic tiles
PRINCIPAL Ground floorLaundry room3.4x5.2 PCeramic tiles
PRINCIPAL BasementFamily room13.8x26.10 PFloating floor
PRINCIPAL BasementBedroom13.8x12.4 PFloating floor
PRINCIPAL BasementBedroom9.1x9.4 PFloating floor
PRINCIPAL BasementBathroom12.1x5.5 PCeramic tiles
PRINCIPAL BasementStorage10.7x5.5 PConcrete

Inclusions

Stove, refrigerator, dishwasher, washer and dryer (all Maytag appliances), gazebo, patio heater, hot tub, shed, electric vehicle charging station, wall-mounted air conditioning unit, air exchanger, unmonitored alarm system, range hood, kitchen bar stools, fixtures, custom-made blinds, light fixtures.

Exclusions

Curtain rods and curtains.

Legal warranty

Sale with legal warranty

Assessments, taxes and expenses

Municipal assessment 2025

Land
$121,500
Building
$404,000
Total
$525,500

Taxes and expenses

Municipal Taxes 2026
$3,761
School taxes 2026
$353
Total
$4,114

Property photos

354 Rue des Saules, Saint-Amable J0L 1N0 · MLS 27329068

Property photo 1
Photo 1
Property photo 2
Photo 2
Property photo 3
Photo 3
Property photo 4
Photo 4
Property photo 5
Photo 5
Property photo 6
Photo 6
FOR SALE $749,400 CAD
FOR SALE MLS: 27329068
Calculate Your Payments

354 Rue des Saules, Saint-Amable J0L 1N0

Saint-Amable
Bungalow
12 Room(s)
4 Bedrooms(s)
2 Bathroom(s)
2016 Year
NA Space
Discover this thoughtfully designed property, built on piles during its original construction, offering bright and functional living spaces. The dining room provides direct access to an elevated outdoor terrace. The property features 4 bedrooms, including 2 on the main floor, as well as 2 bathrooms. The fully finished basement, with direct outdoor access, offers additional versatile living space. Outside, enjoy a fenced backyard, a gazebo installed on concrete slabs housing a hot tub, and a storage shed. Wall-mounted air conditioning (2024) and an electric vehicle charging station complete this property.
Building Type Detached
Type of Property Bungalow
Year constructed 2016
Dimensions 38 x 29 feet
11.58 x 8.78 meters Irregular
Living area NA
Windows
PVC
Window type
Crank handle
Basement
6 feet and over
Finished basement
Other
Separate entrance
Bathroom / Washroom
Seperate shower
Heating system
Electric baseboard units
Foundation
Poured concrete
Siding
Brick
Stone
Vinyl
Roofing
Asphalt shingles
Lot area 4,844 pc
Lot dimensions 51 x 95 feet
15.54 x 28.96 meters
Topography
Flat
Driveway
Asphalt
Other
Double width or more
Parking
Outdoor
Pool Other
Landscaping
Fenced
Patio
Landscape
Zoning
Residential
Building Level Room Dimensions Flooring
PRINCIPAL Ground floor Hallway 7.3x8.8 P Ceramic tiles
PRINCIPAL Ground floor Living room 13.5x11.5 P Wood
PRINCIPAL Ground floor Kitchen 10.4x10.6 P Ceramic tiles
PRINCIPAL Ground floor Dining room 8.2x7.5 P Wood
PRINCIPAL Ground floor Primary bedroom 11.7x11.1 P Wood
PRINCIPAL Ground floor Bedroom 8.6x10.6 P Wood
PRINCIPAL Ground floor Bathroom 7.9x11.11 P Ceramic tiles
PRINCIPAL Ground floor Laundry room 3.4x5.2 P Ceramic tiles
PRINCIPAL Basement Family room 13.8x26.10 P Floating floor
PRINCIPAL Basement Bedroom 13.8x12.4 P Floating floor
PRINCIPAL Basement Bedroom 9.1x9.4 P Floating floor
PRINCIPAL Basement Bathroom 12.1x5.5 P Ceramic tiles
PRINCIPAL Basement Storage 10.7x5.5 P Concrete
Water supply
Municipality
Heating energy
Electricity
Equipment available
Central vacuum cleaner system installation
Private balcony
Level 2 charging station
Wall-mounted air conditioning
Private yard
Ventilation system
Partially furnished
Alarm system
Proximity
Highway
Daycare centre
Park - green area
Bicycle path
Elementary school
High school
Cross-country skiing
ATV trail
Public transport
Welcome to 354 des Saules!

A bright entrance hall welcomes you and leads to a wooden staircase providing access to the main living area.

The spacious living room stands out with its beautiful hardwood floors and open-concept layout.

The dining room blends seamlessly into the living area and offers direct access to the elevated outdoor terrace.

The modern and functional kitchen features ample cabinetry with contrasting finishes and a central island with seating. Open to the dining room and living room, it provides a practical and inviting space for everyday living.

The main floor features two generously sized bedrooms.

A full bathroom with a freestanding bathtub and a separate glass-enclosed shower completes this level.

BASEMENT

Fully finished, the basement offers a spacious family room with numerous layout possibilities. This versatile space can accommodate a home theatre, playroom, or home office.

A third generously sized bedroom and a second bathroom with a bathtub and shower combination complete this level.

The basement also benefits from direct outdoor access, adding to the property's functionality.

OUTDOOR FEATURES

- Fully fenced backyard.
- Elevated terrace accessible from the dining room.
- Gazebo installed on concrete slabs, housing a hot tub.
- Large shed offering additional storage space.
- Beautifully maintained landscaping with grassy areas and interlocking paving stones.
- Large asphalt driveway providing parking for several vehicles.
- Electric vehicle charging station.

NEARBY AMENITIES AND SERVICES

- Elementary schools: de l'Envolée, de l'Odyssée, Le Sablier, and Le Rocher.
- François-Williams High School.
- Early childhood centres (CPE), daycares, and childcare services.
- IGA grocery store, Jean Coutu and Familiprix pharmacies, shops, and restaurants.
- Parc Le Rocher, Parc Notre-Dame-de-la-Paix, and Parc Albini-Gemme.
- Public transportation.
Inclusions Stove, refrigerator, dishwasher, washer and dryer (all Maytag appliances), gazebo, patio heater, hot tub, shed, electric vehicle charging station, wall-mounted air conditioning unit, air exchanger, unmonitored alarm system, range hood, kitchen bar stools, fixtures, custom-made blinds, light fixtures.
Exclusions Curtain rods and curtains.
Building assessment 2025 $ 404,000
Lot assessment 2025 $ 121,500
Total $ 525,500
Annual taxes and Expenses
Taxes municipales 2026 $ 3,761
Taxes scolaires 2026 $ 353
Total $ 4,114
Sale with legal warranty
Mortgage Pre-Approval

Interested in This Property?

Get pre-approved for a mortgage to buy this property with confidence.

By submitting this form, you consent to the use of your personal information for contacting you about your financing request.

Benefits of Pre-Approval

  • Know your exact budget
  • Make more competitive offers
  • Faster buying process
  • Locked-in interest rate
Listing agents
profil_media

Jonathan Laroche

Residential Real Estate Broker

profil_media

Kym Lemay

Residential Real Estate Broker

$
$
(20%)
$
0 $

Real Estate News

Ready to make an offer on this property?

A mortgage pre-approval gives you a competitive edge. I'll guide you through every step of your financing.